Basecamp
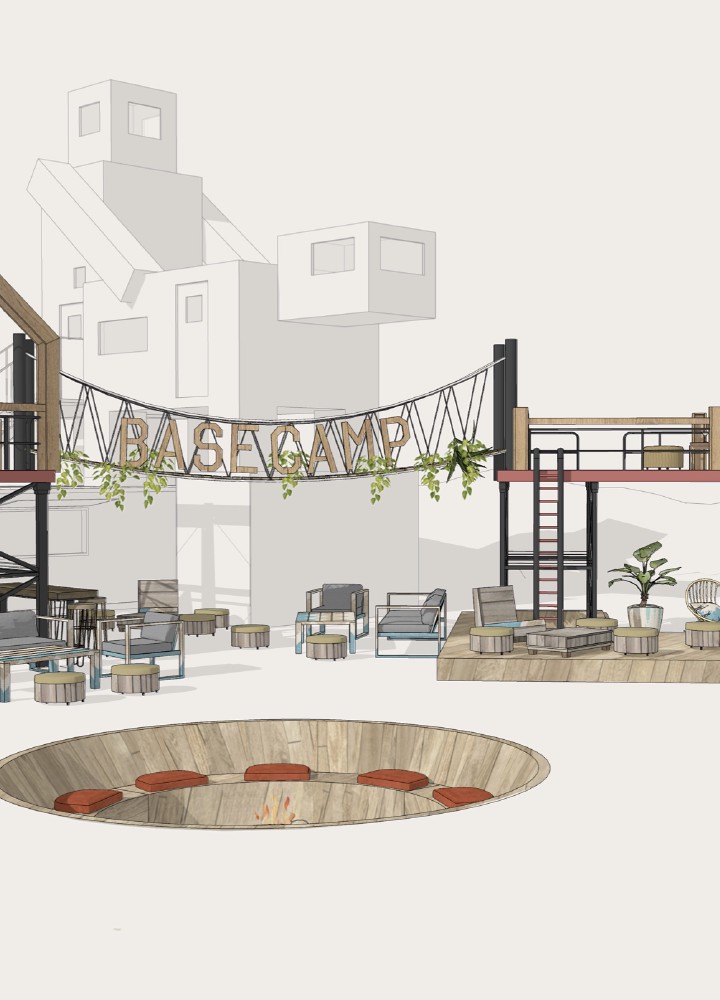
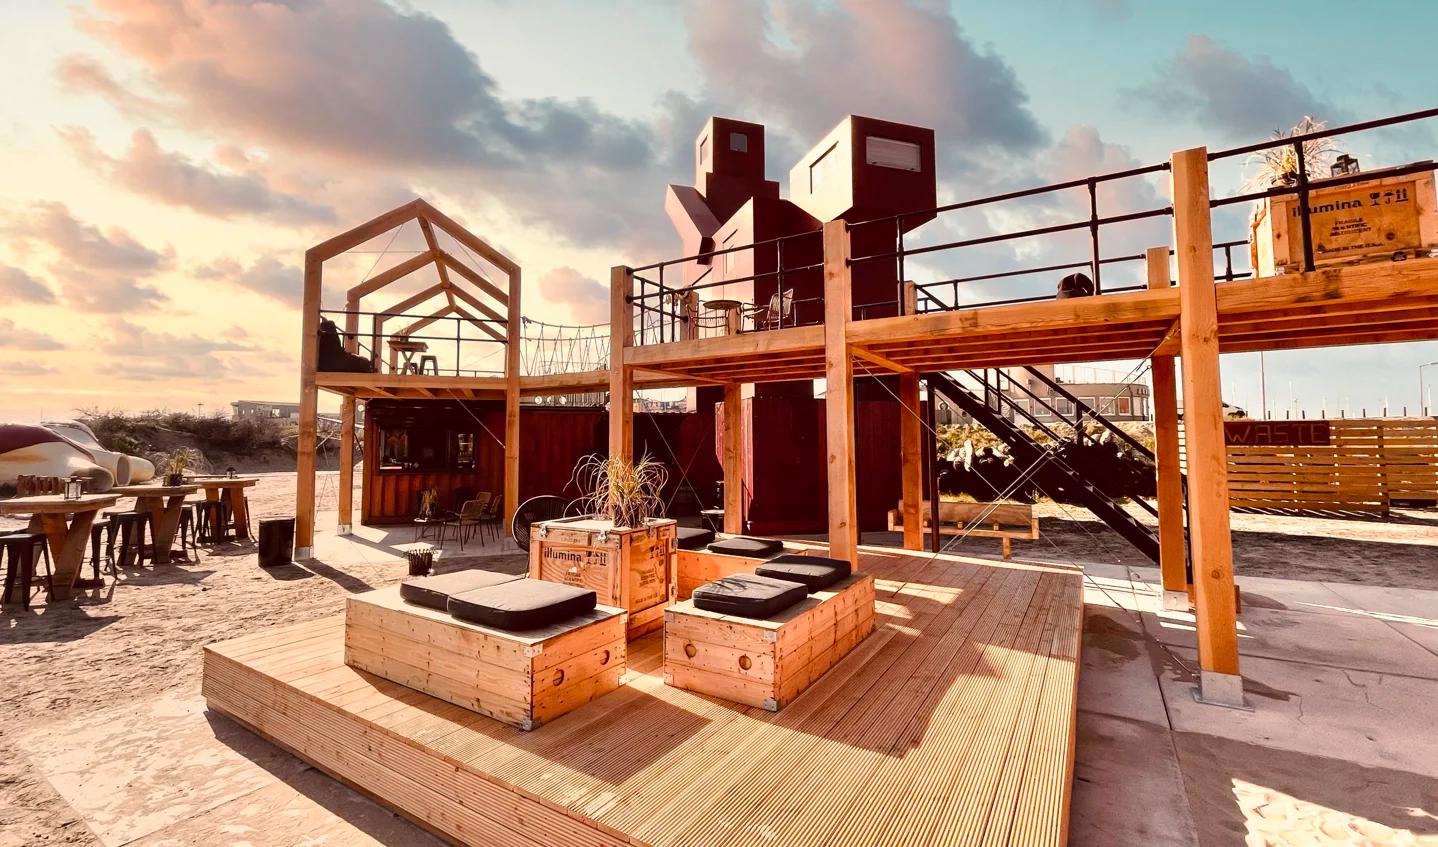
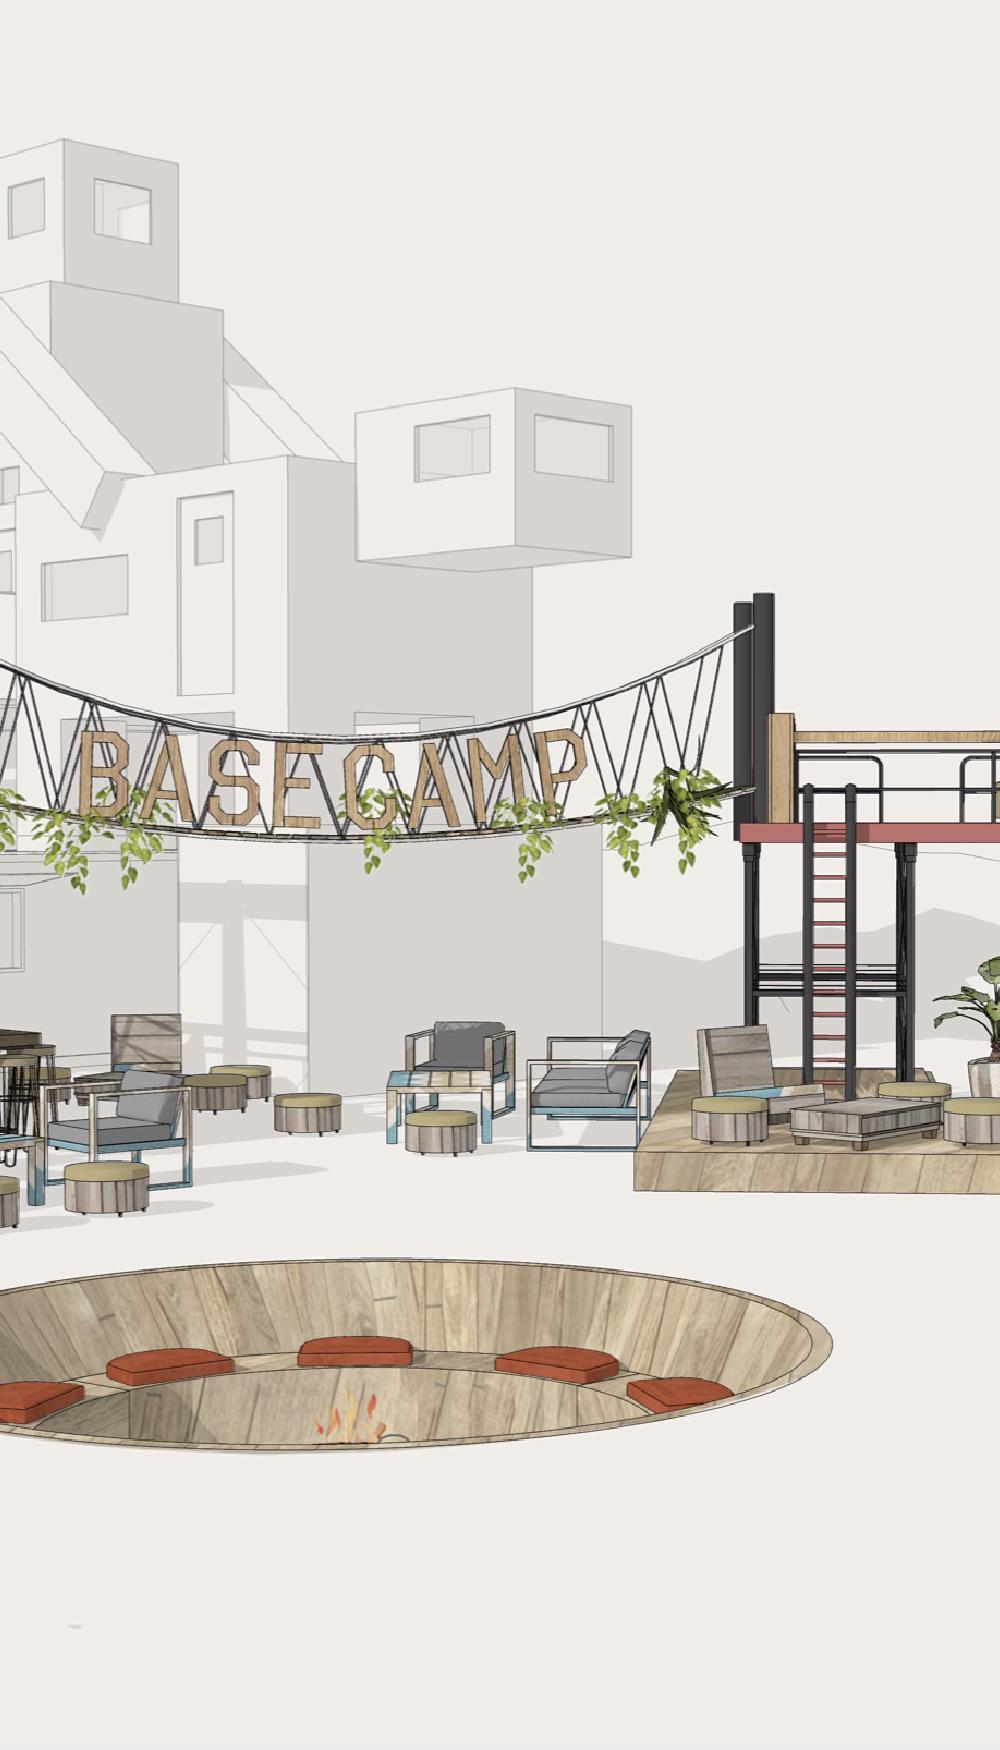
Basecamp wanted a watchtower. We designed a structure and guest journey that make low impact feel like an adventure, IJmuiden style: raw and unpolished.


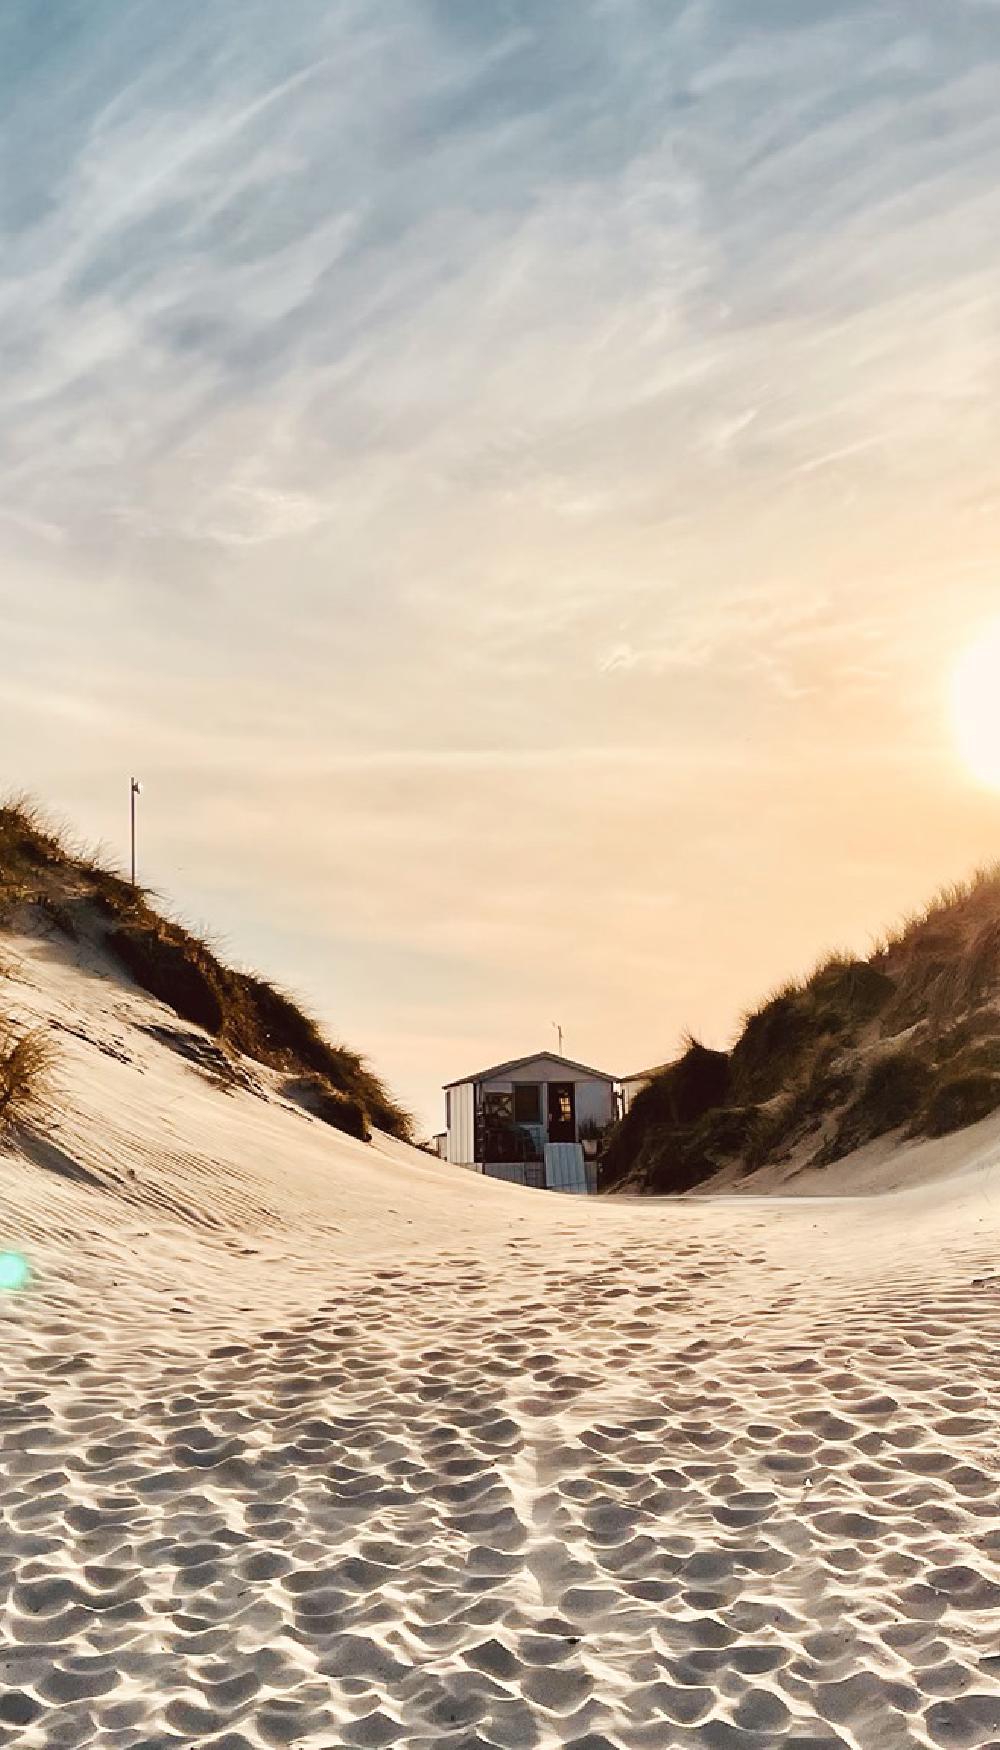
Basecamp wanted a watchtower. We designed a structure and guest journey that make low impact feel like an adventure, IJmuiden style: raw and unpolished.
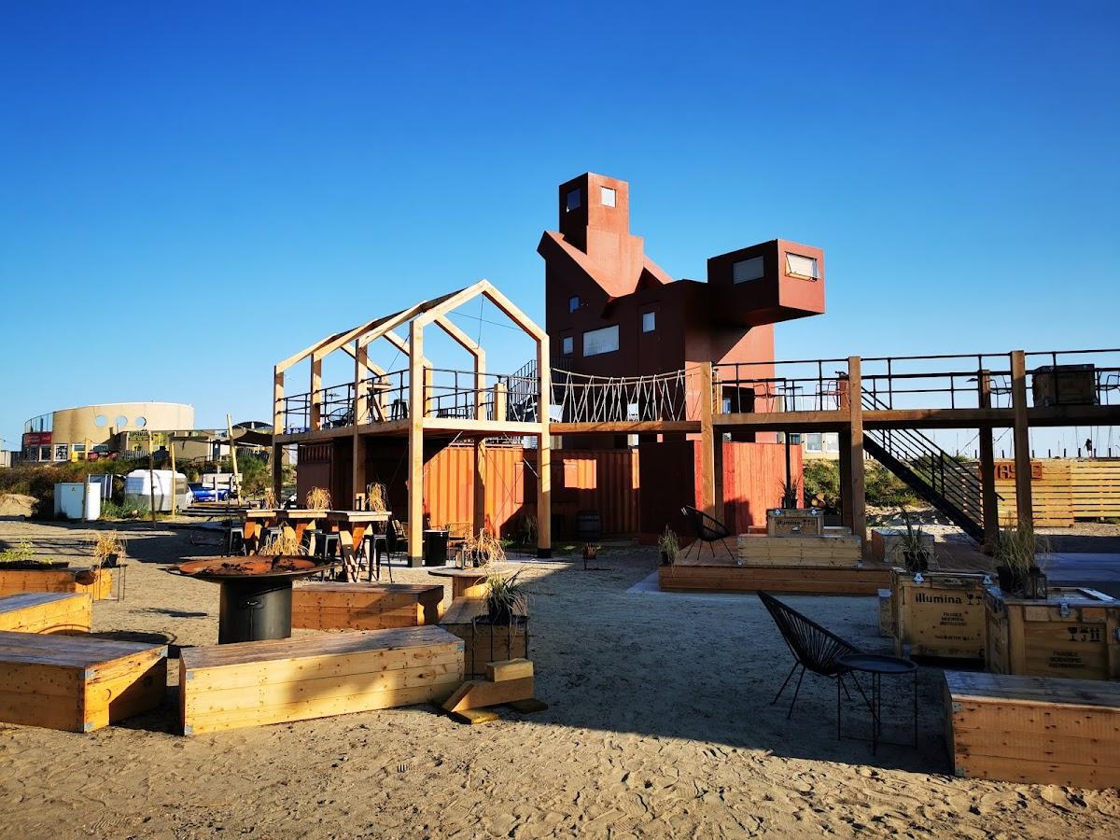
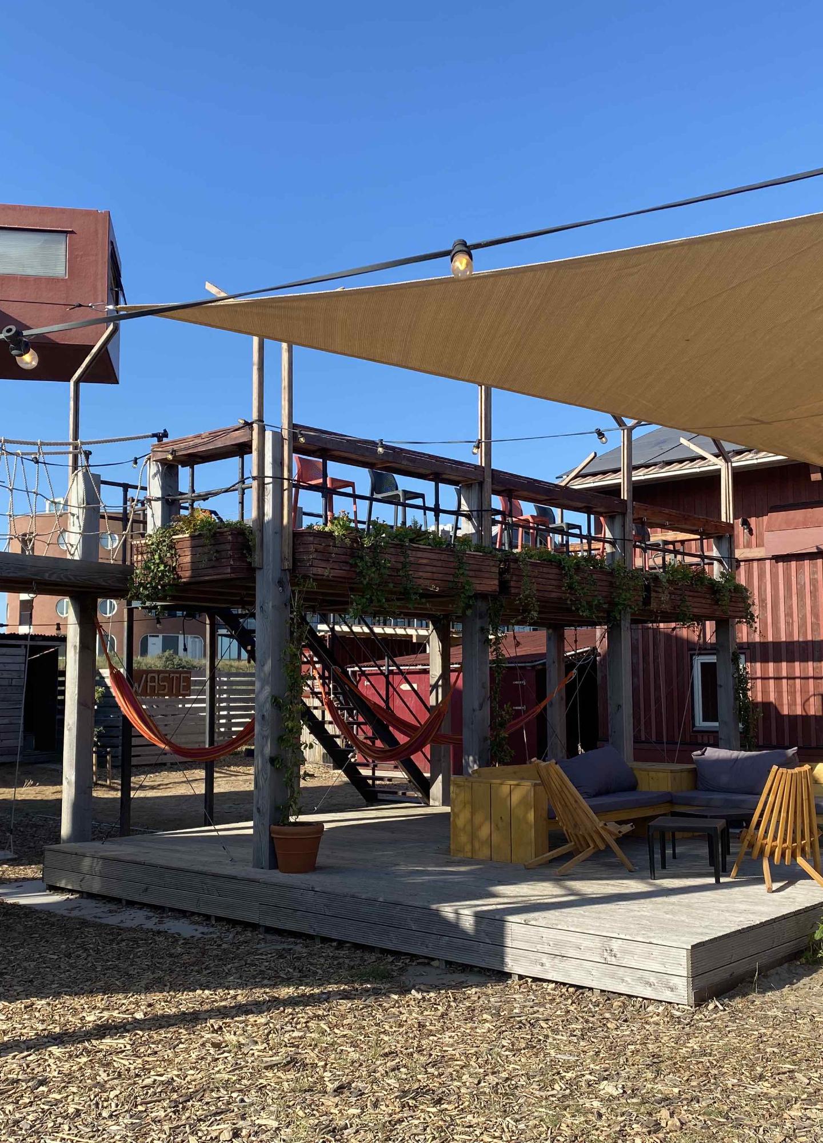
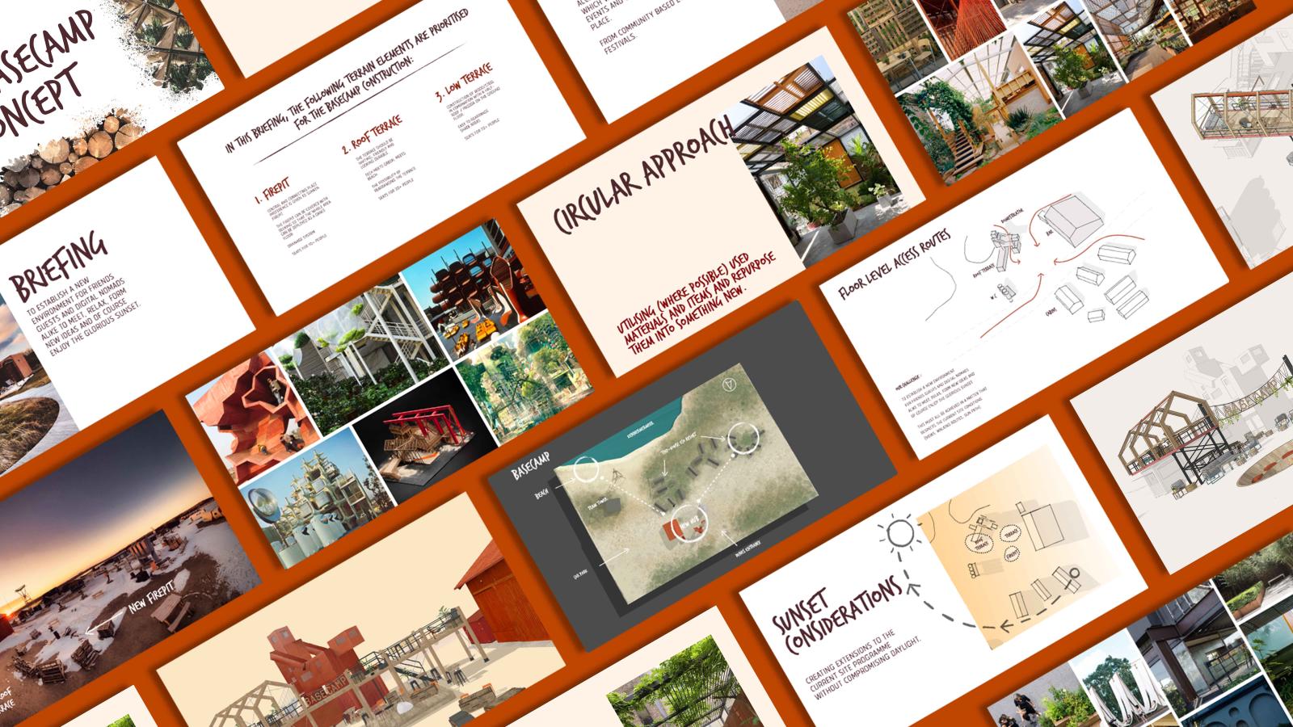
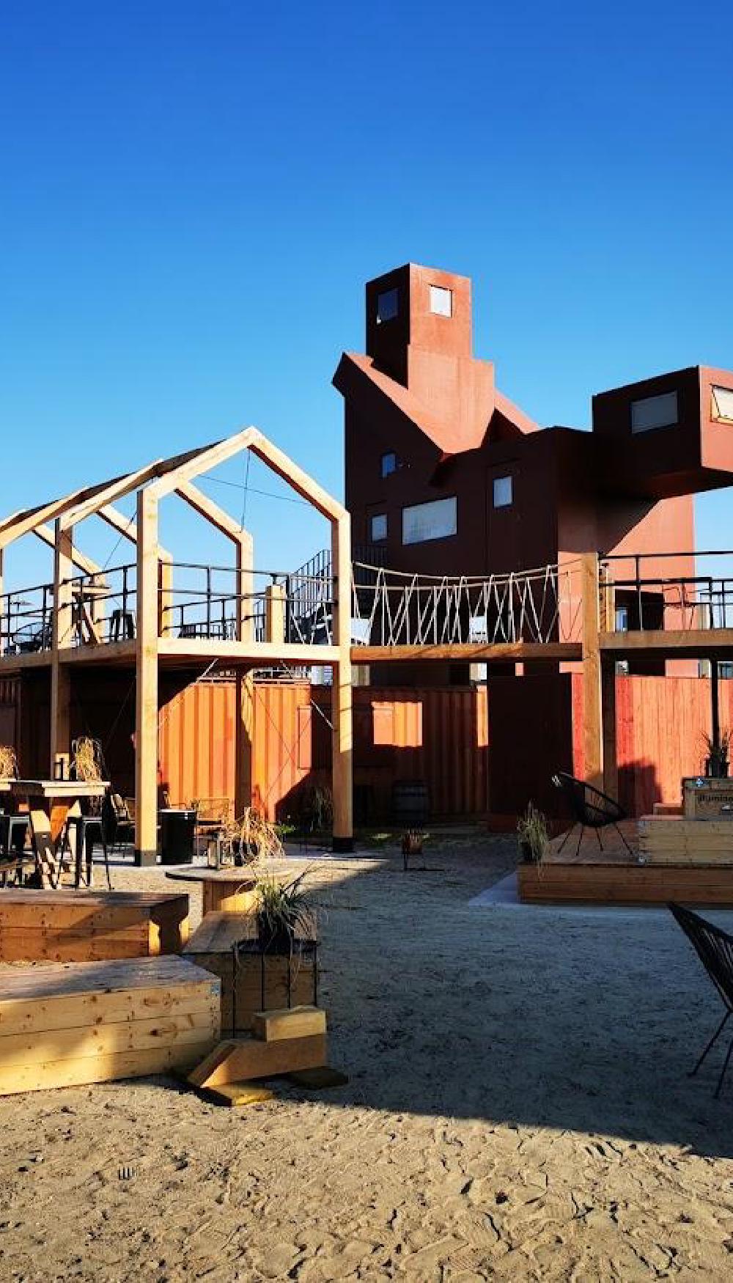
Our architectural intervention is now the central hub of the resort, constructed entirely from second-life materials and repurposed furniture.
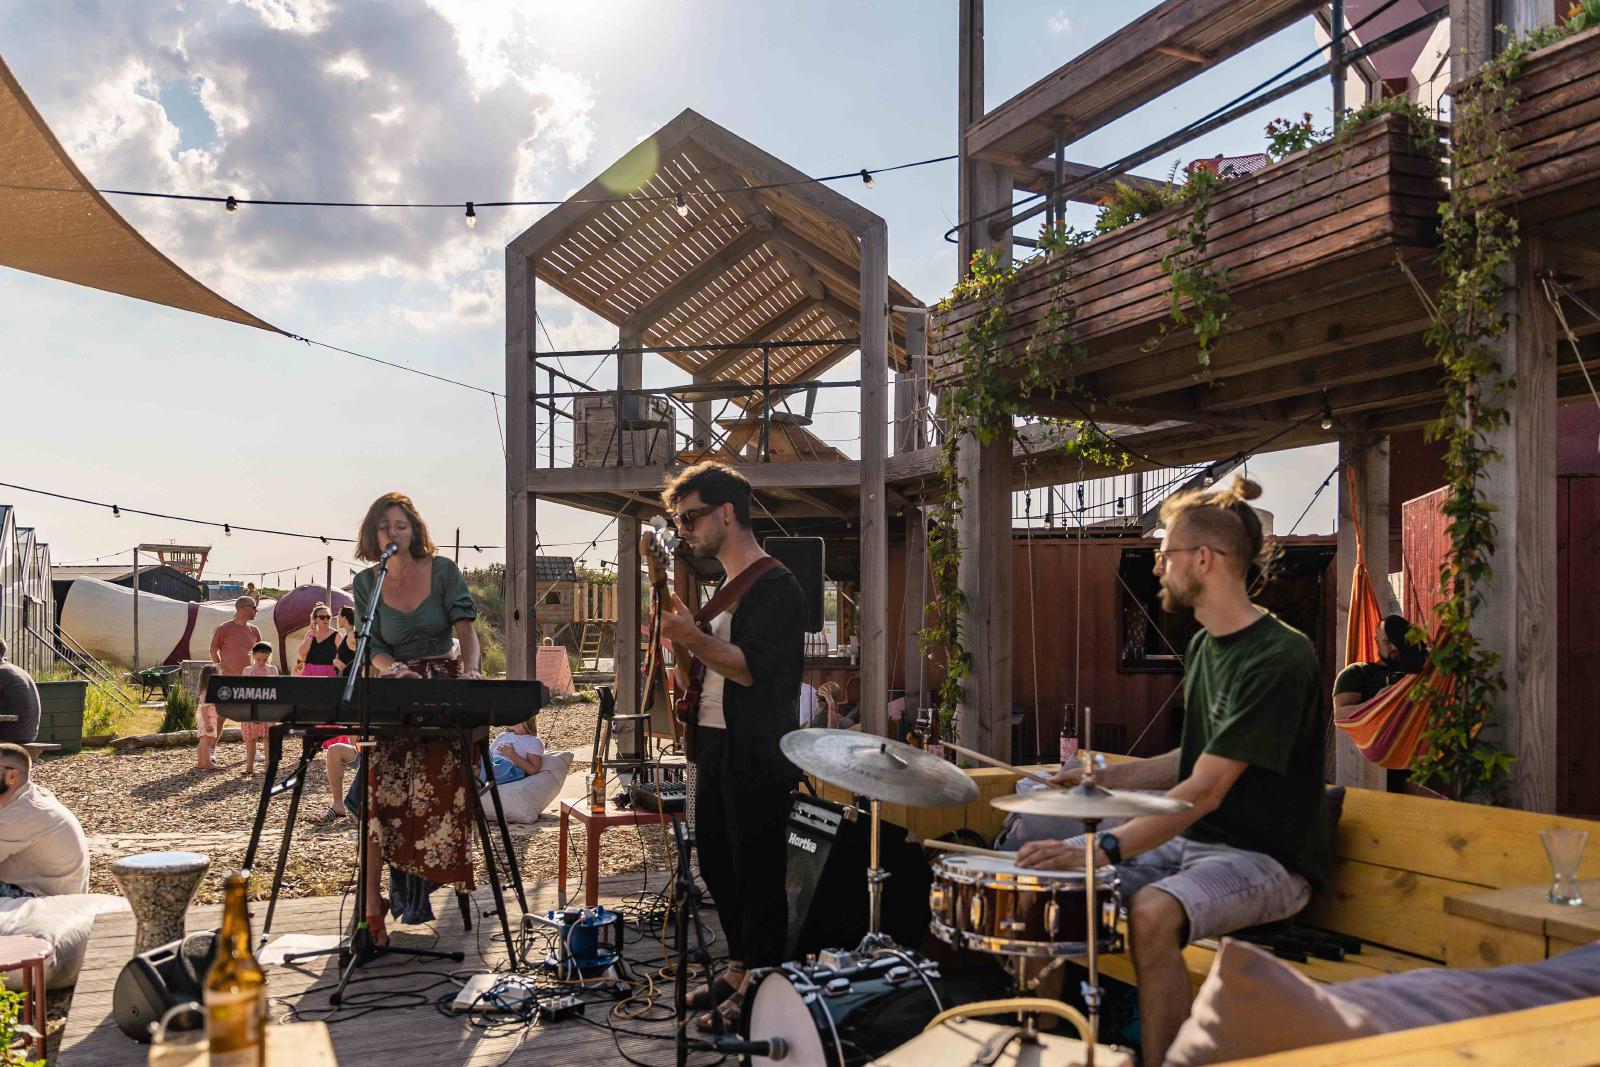
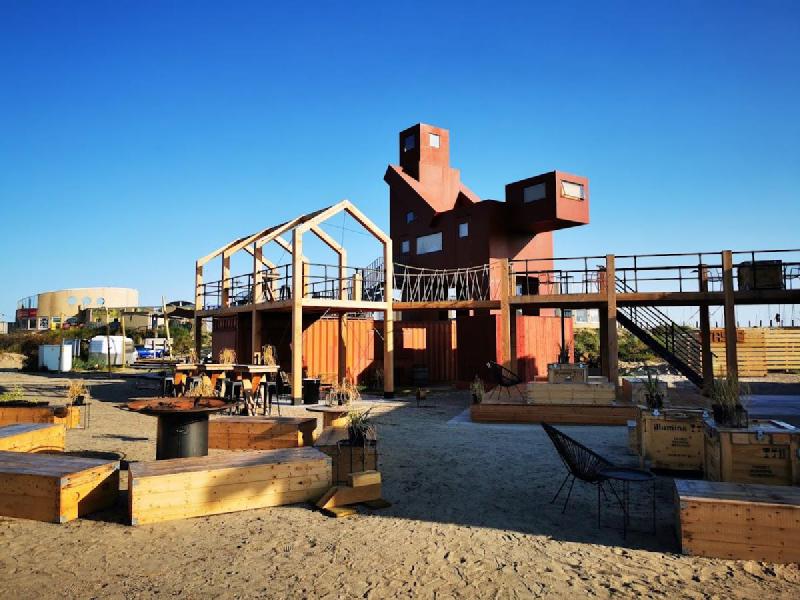
Taking inspiration from the pitched-roof forms of the on-site tiny houses.
A modular timber frame is cross-braced with steel cabling, creating elevated platforms with a drawbridge and post. Steel sherpa connectors allow for complete demountability.