Basecamp Bali
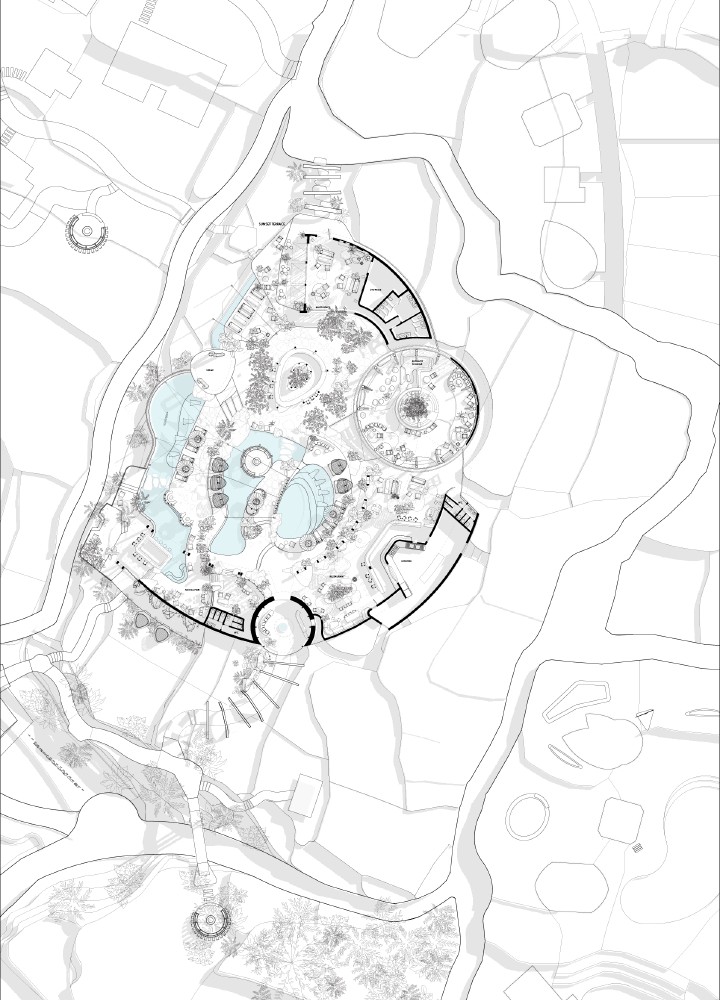
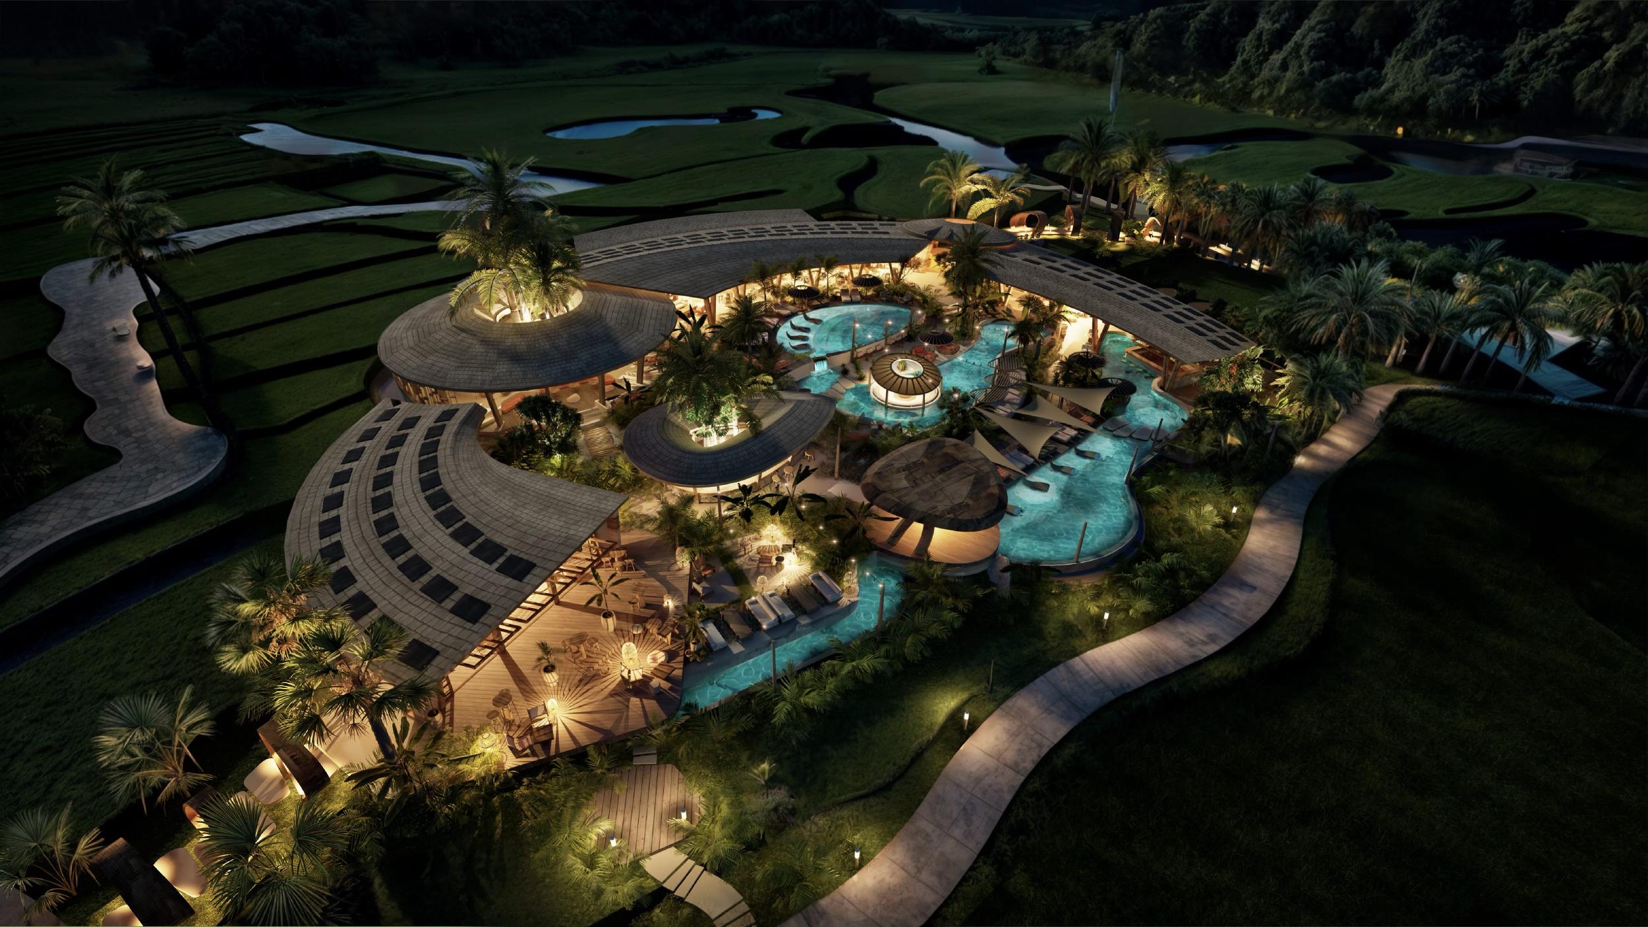
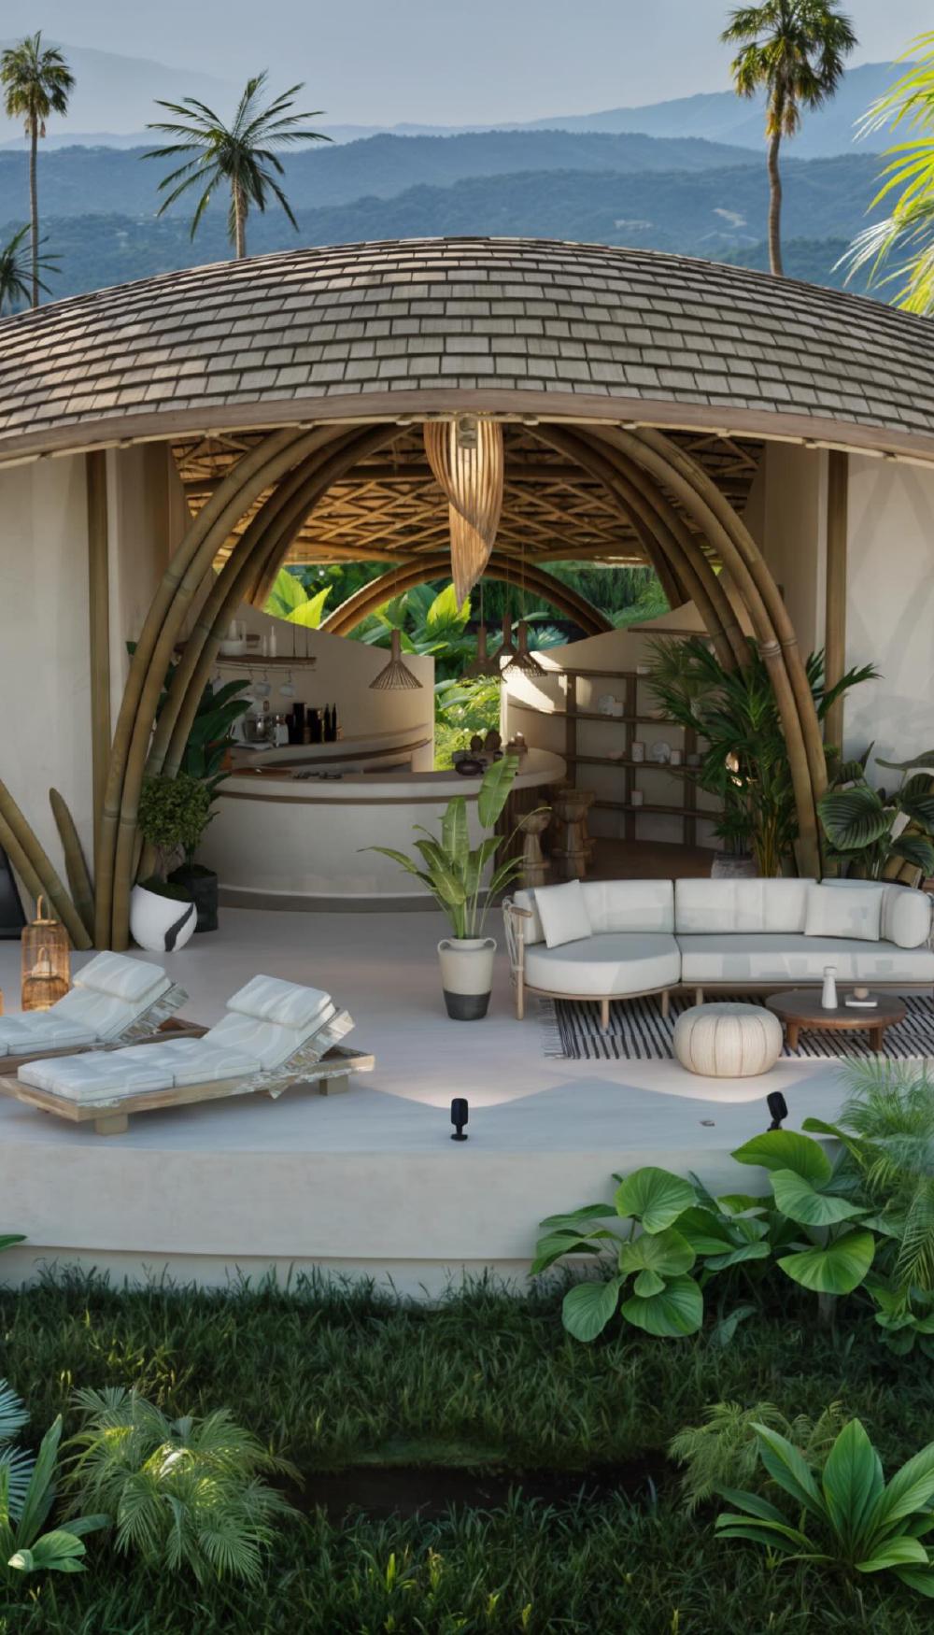
Basecamp builds eco-resorts that leave the land better than they found it. In Bali, we designed their master plan, villas, core hub, and the journey and atmosphere to match that ambition.

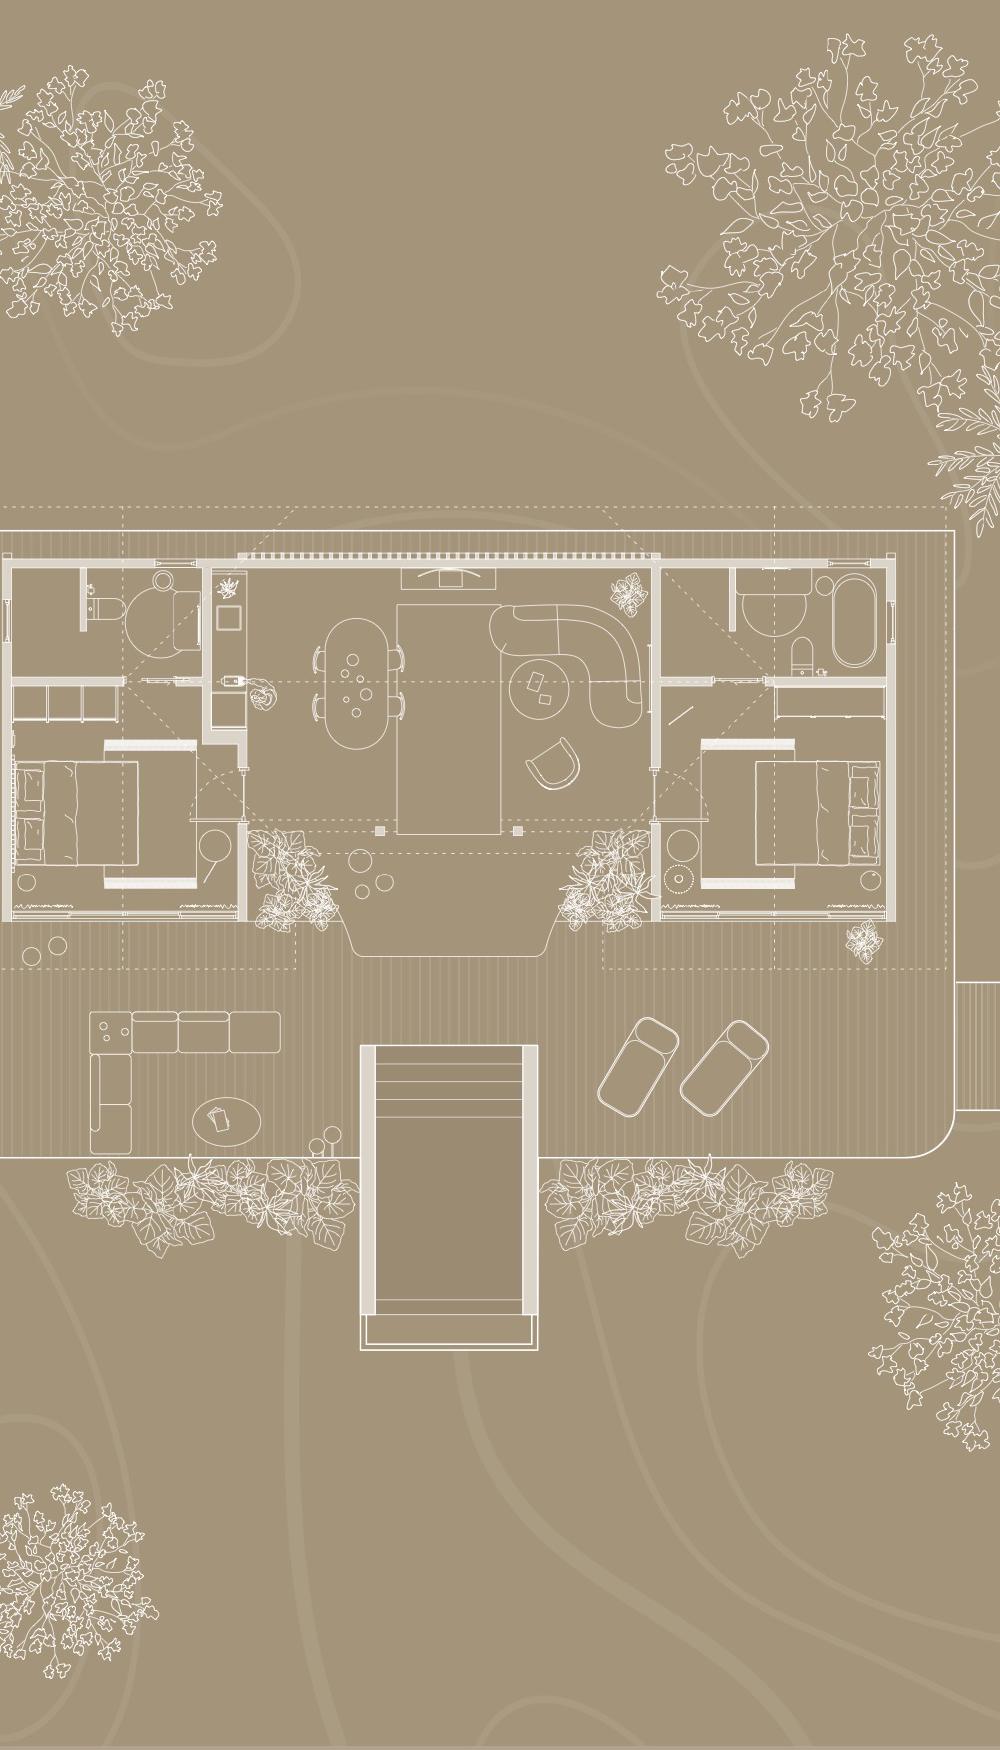
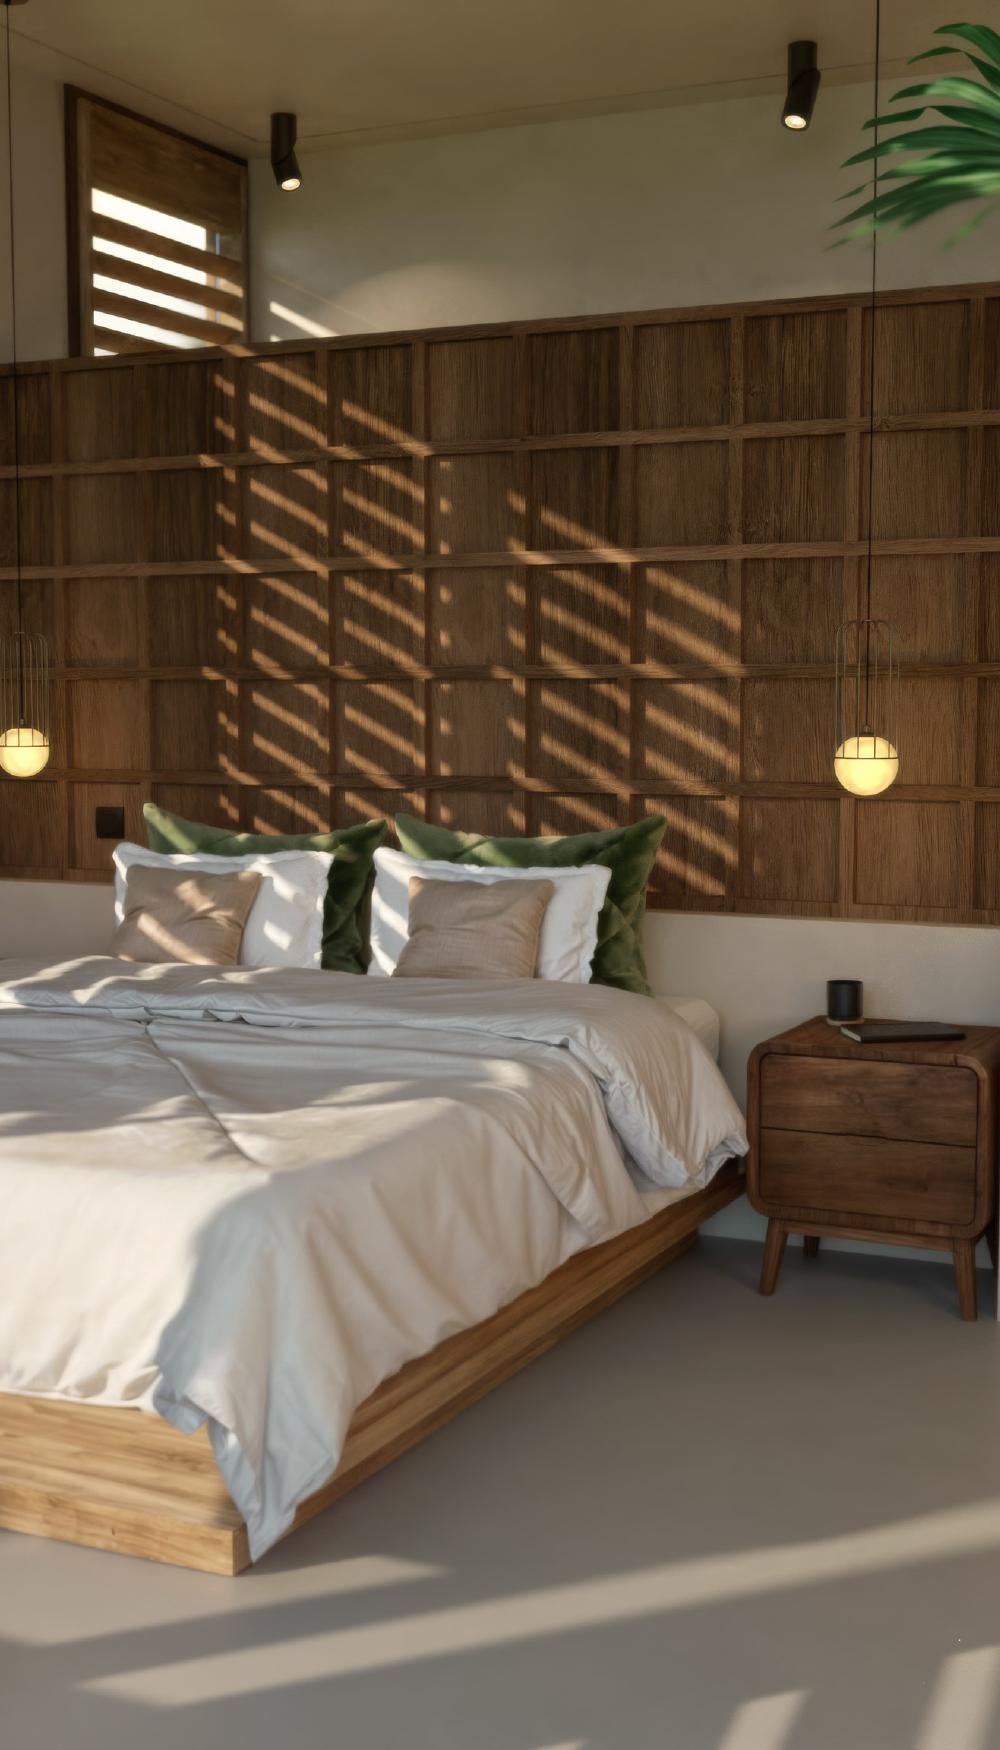
Basecamp builds eco-resorts that leave the land better than they found it. In Bali, we designed their master plan, villas, core hub, and the journey and atmosphere to match that ambition.
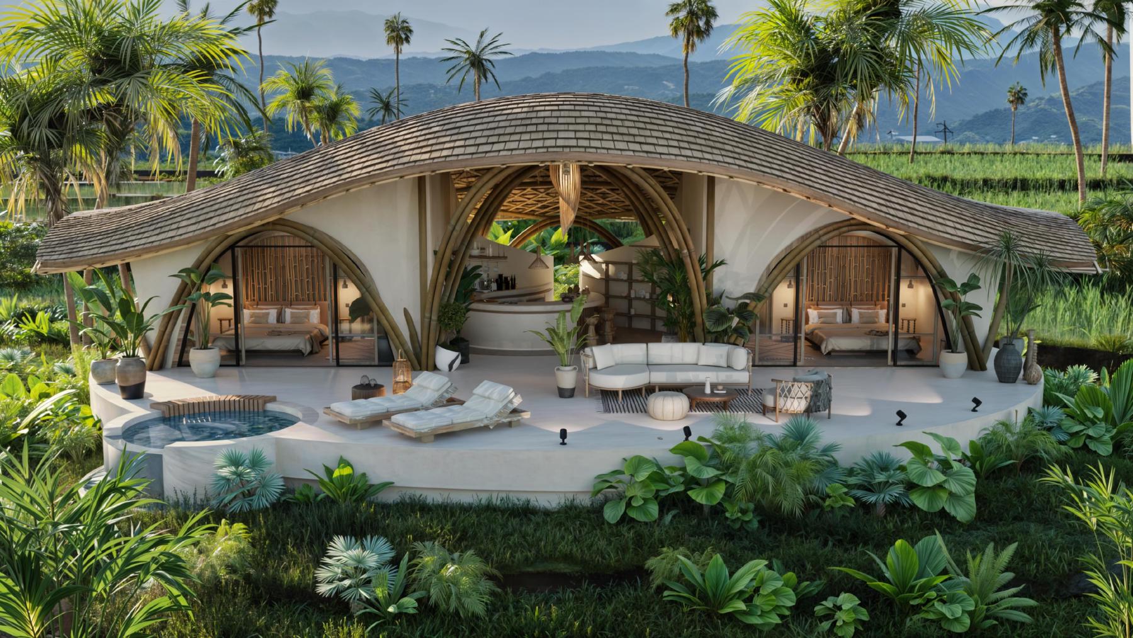
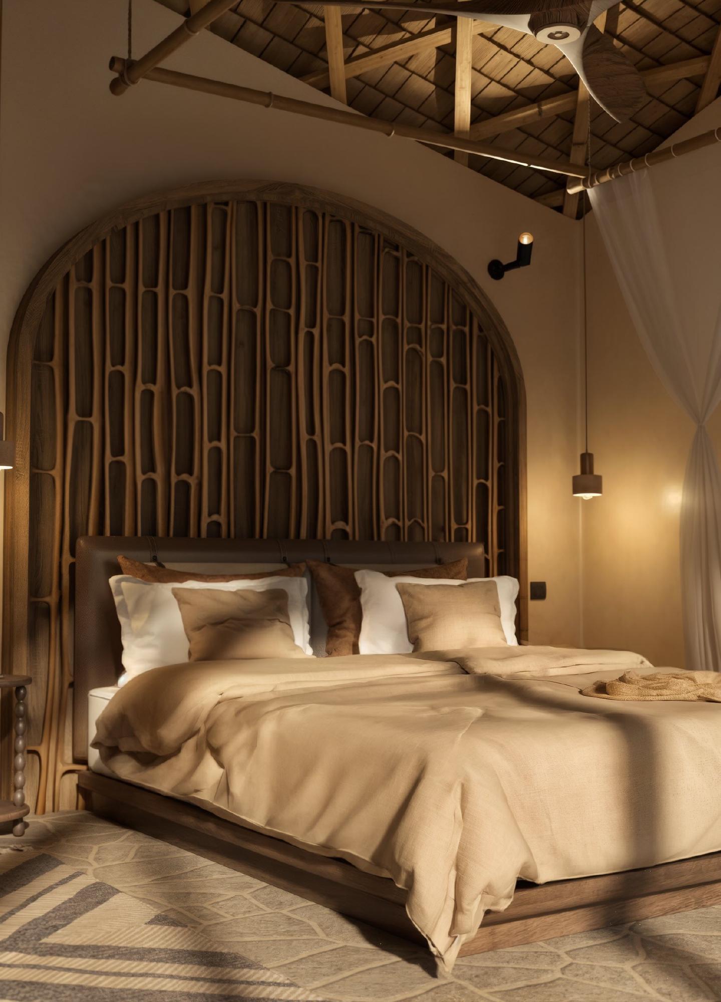
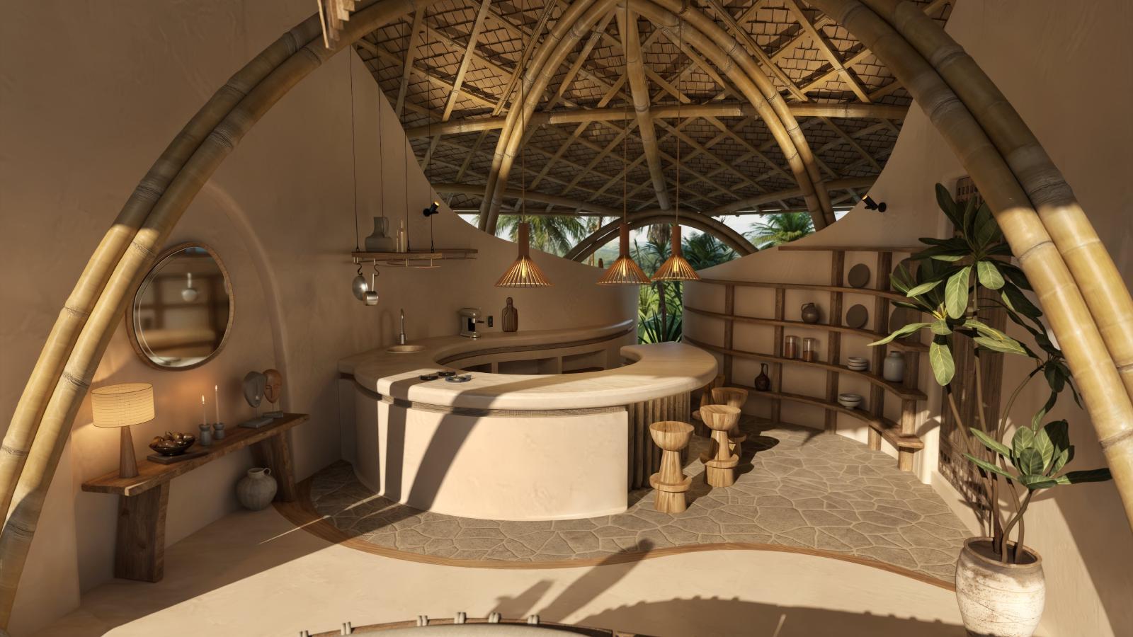
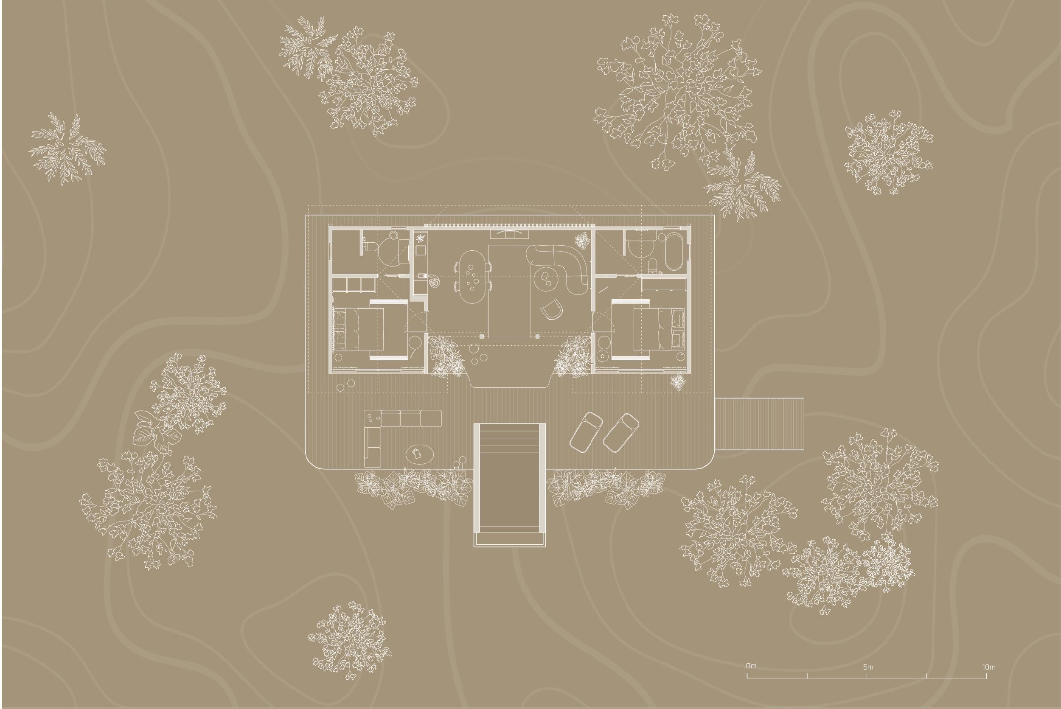
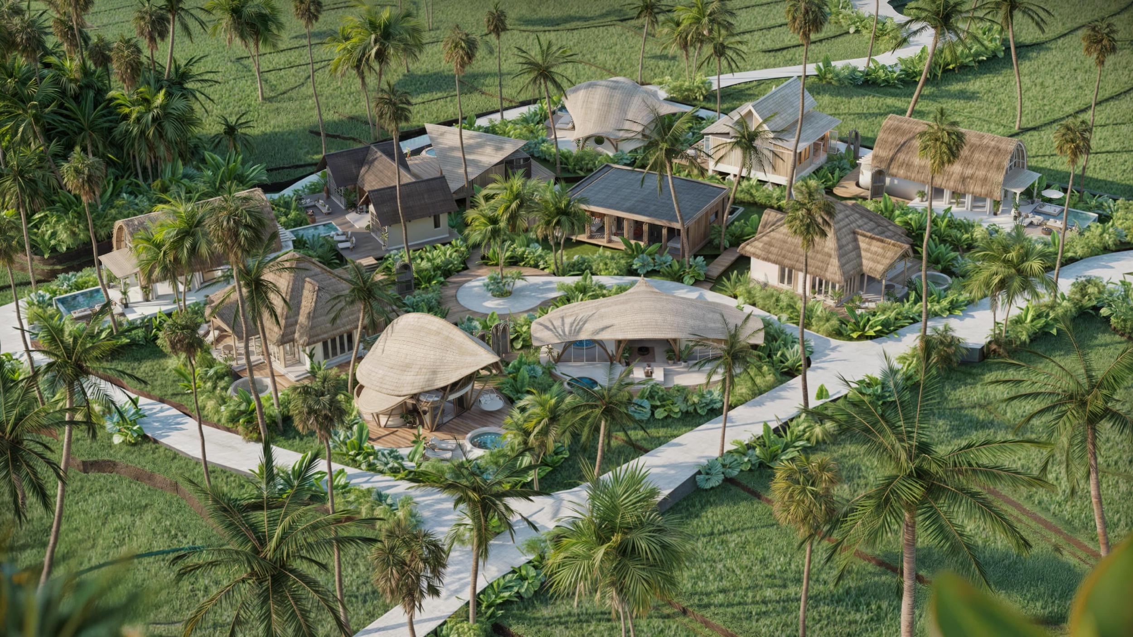
Low-impact construction drove the whole project. We masterplanned 120 prefabricated tiny houses across a 10-hectare site, each unit elevated so the rice paddies below and around continue to flourish.
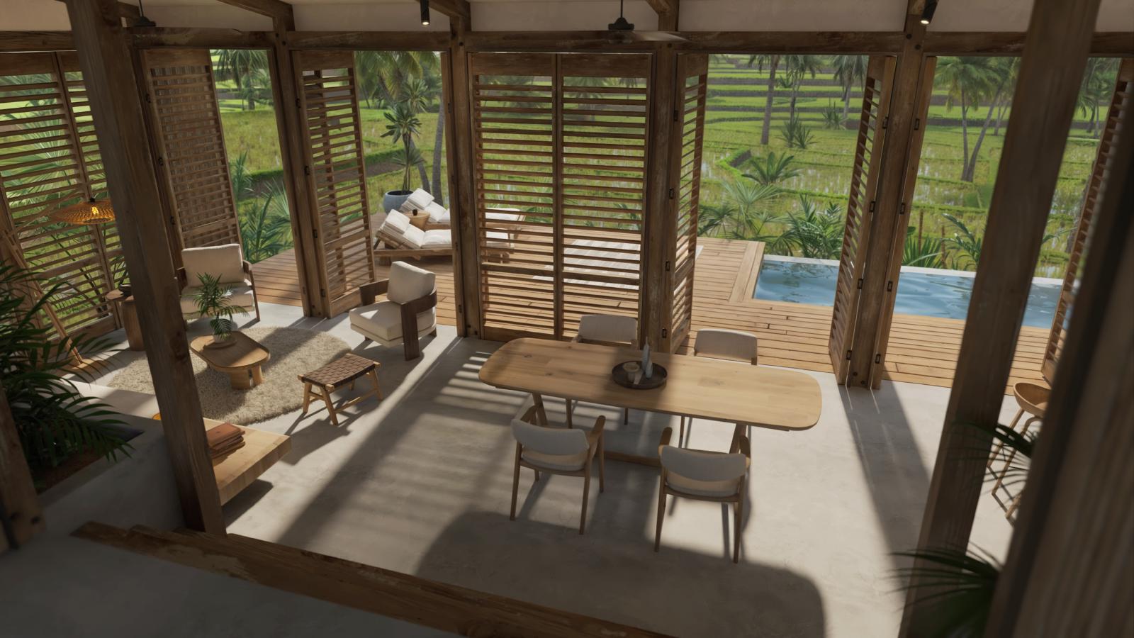
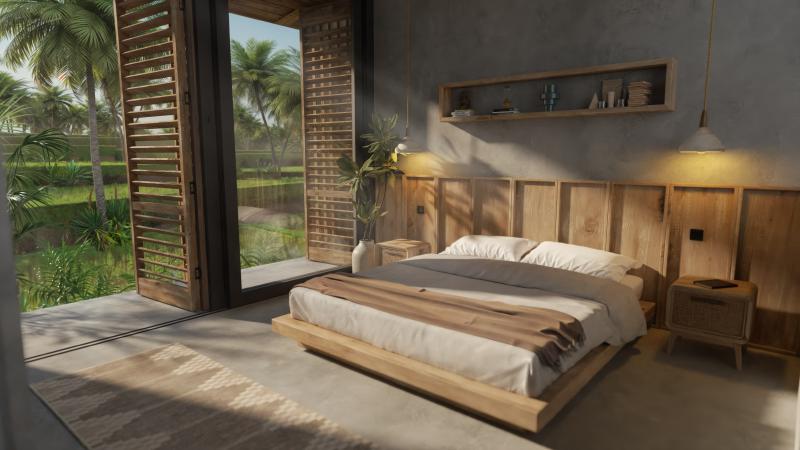
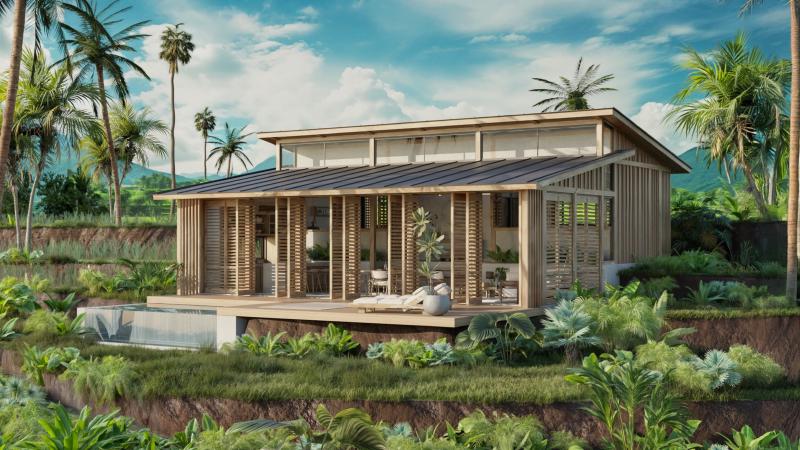
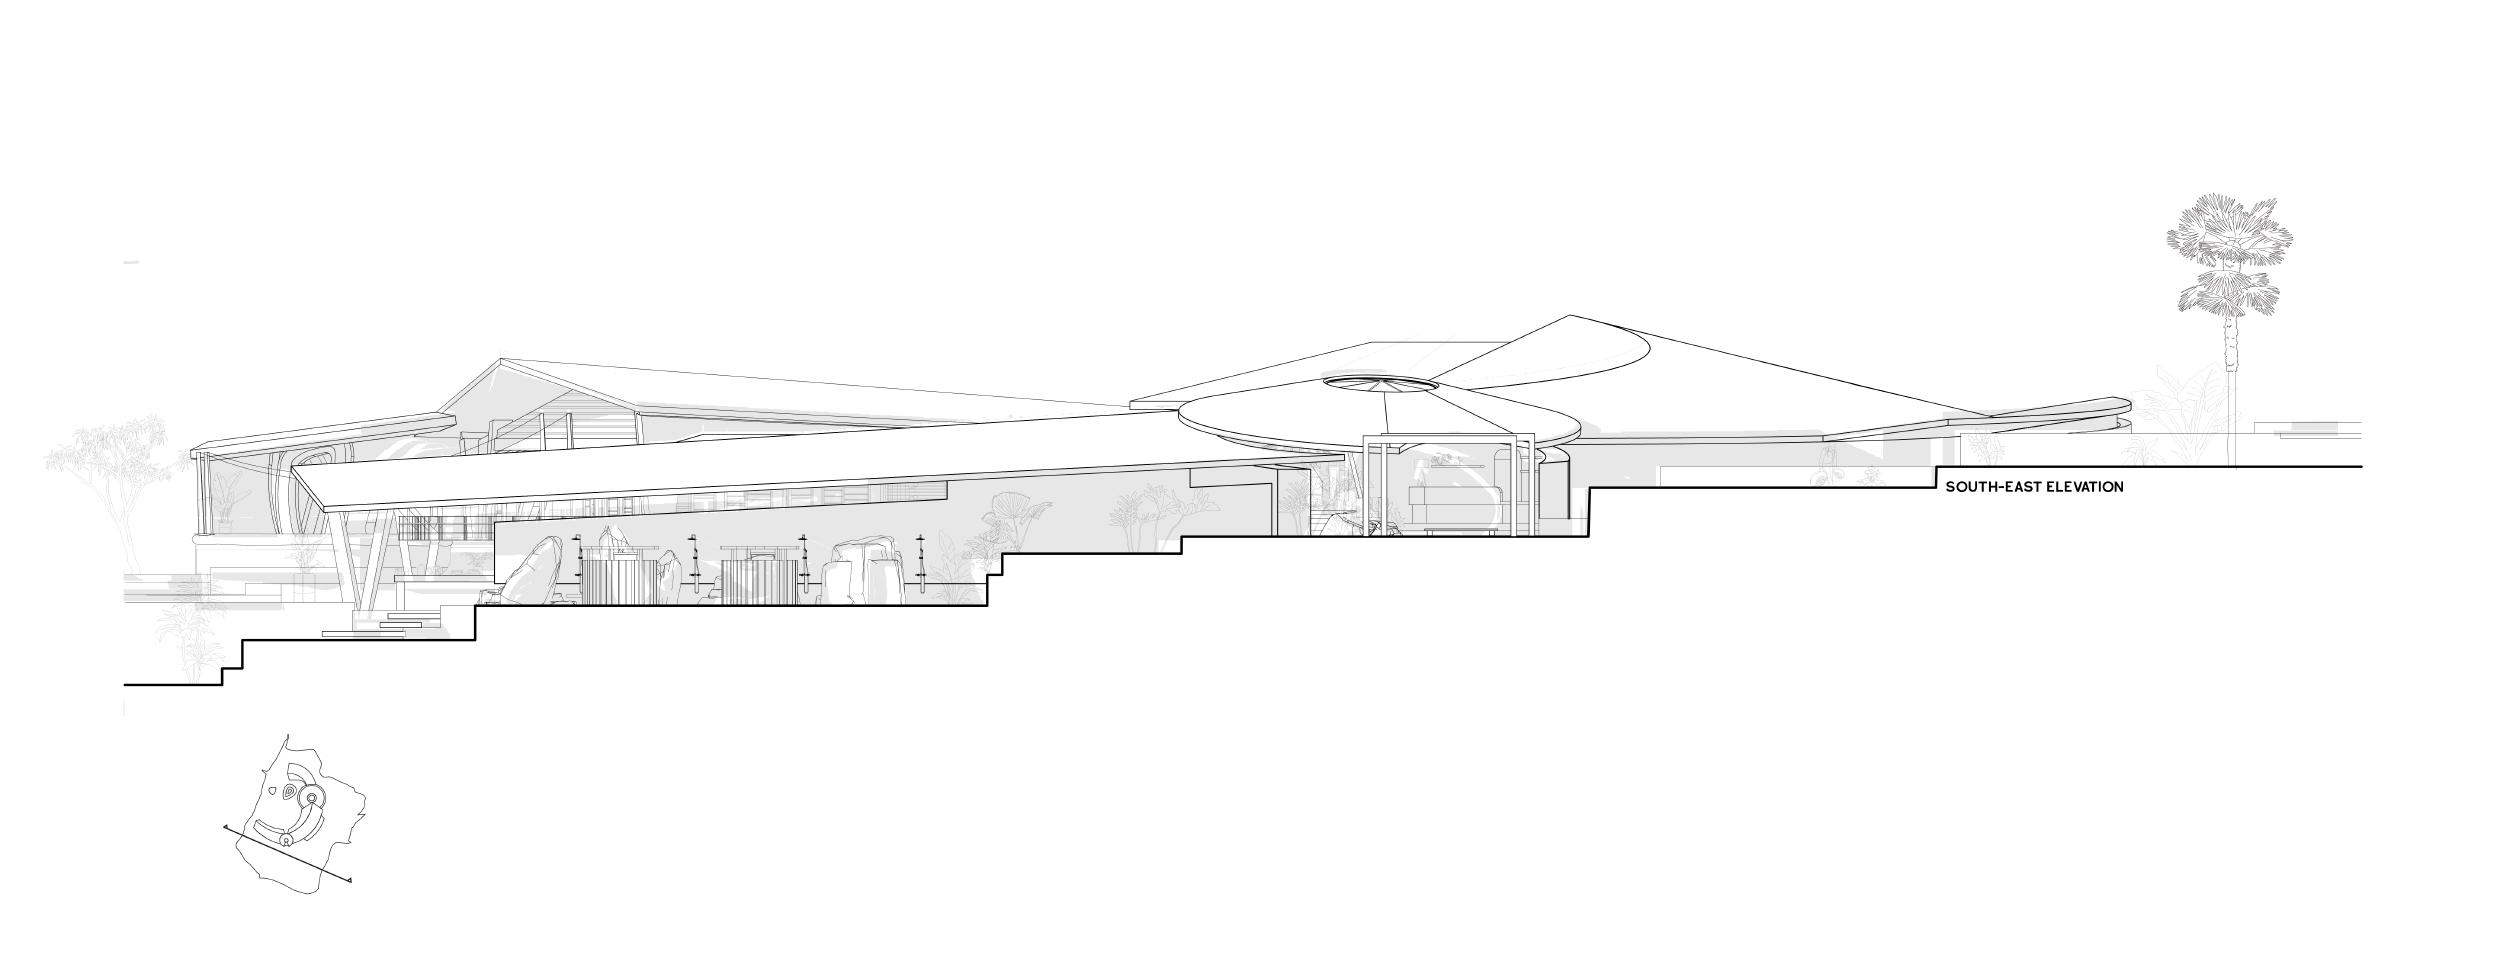
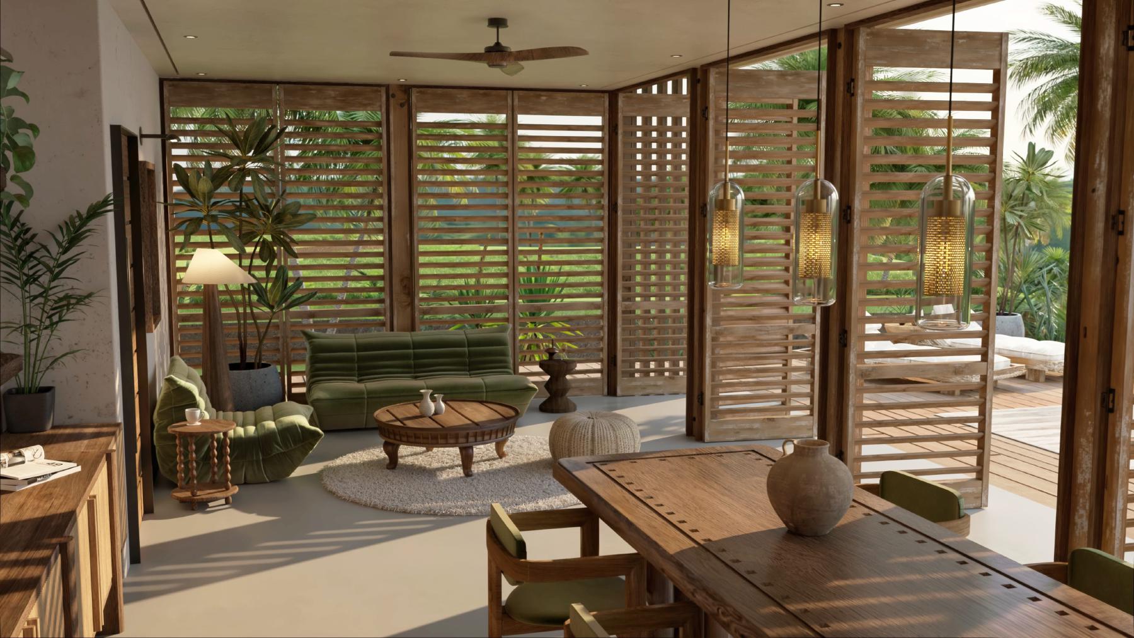
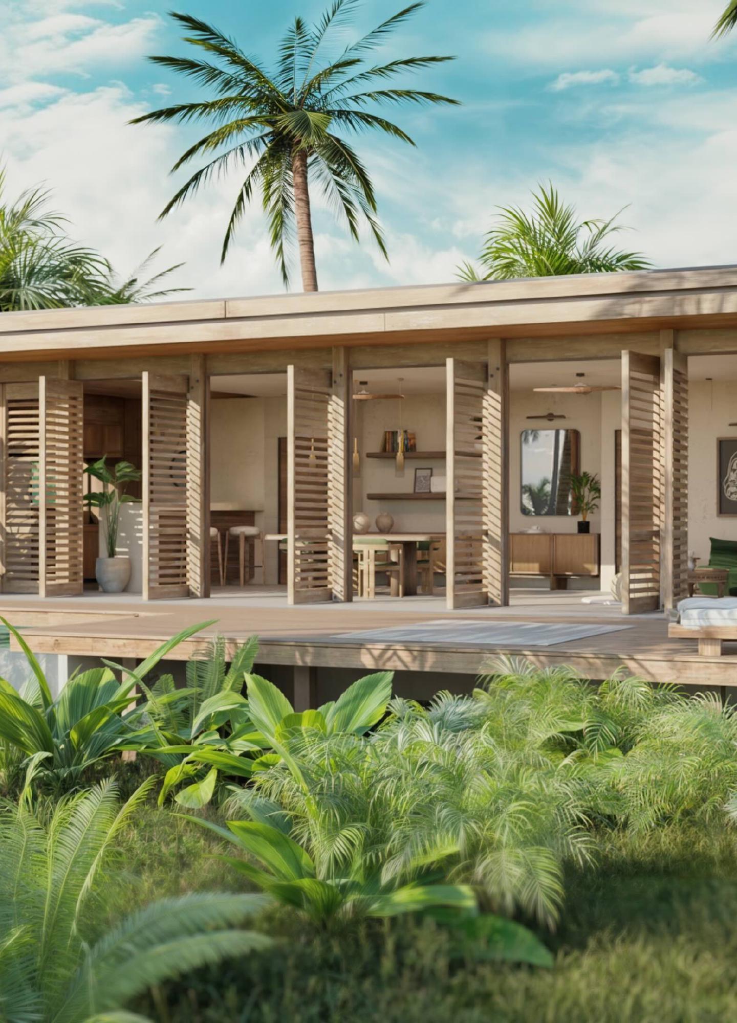
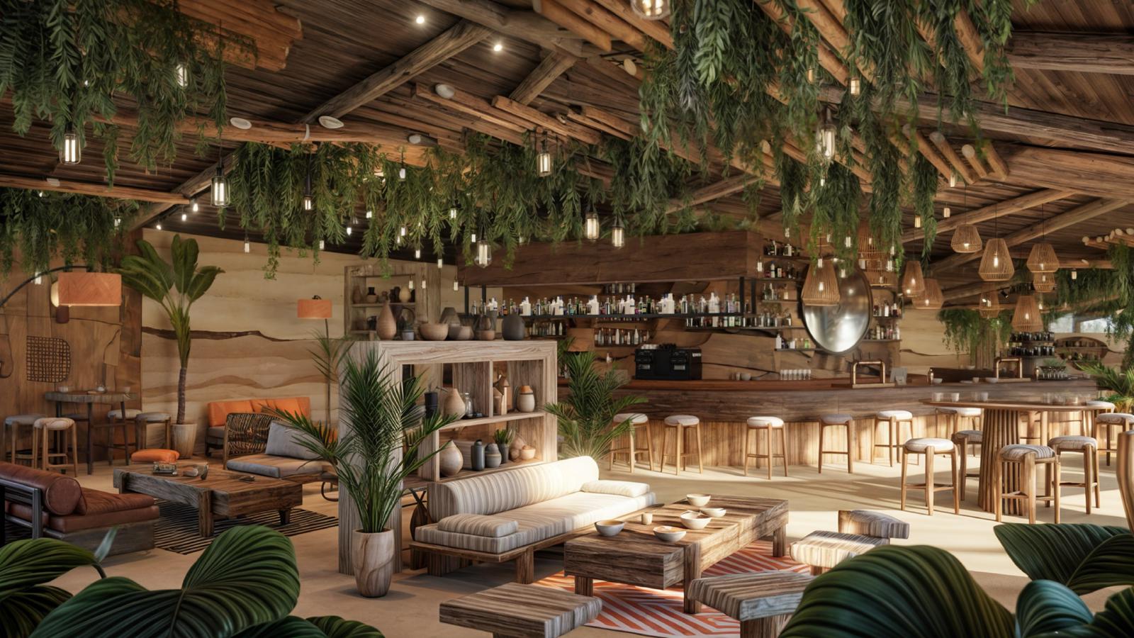
A 3,000 m² building sits at its centre. Here everything that isn’t sleeping happens: yoga at first light, breathwork, cooking workshops, and regenerative practices that keep the land flourishing.
“Nachtlab understands how to turn a place into something people actually feel and remember. They have become much more than a design agency; a creative partner we trust and genuinely enjoy working with.”
Gert-Jan Hoffer